



403 N Wabash Avenue , Unit 3A Chicago, IL 60611
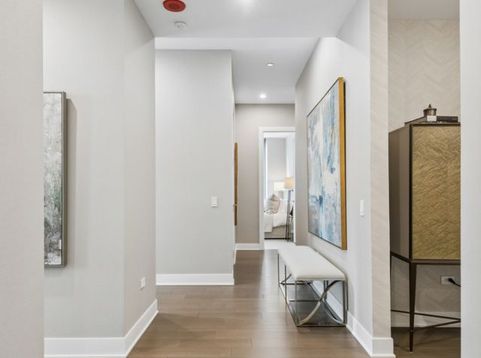
Renelle on the River presents this distinctive corner residence, where floor-to-ceiling windows showcase breathtaking views of the Chicago River, the Wrigley Building and the city's iconic architecture. Designed for both gracious entertaining and everyday living, this light-filled three-bedroom, three-and-one-half-bath home begins with an elegant entry gallery ideal for displaying art. The expansive living room, dining area, family room and kitchen flow seamlessly together, creating a sophisticated open-concept setting framed by dramatic river and skyline views. The beautifully appointed Snaidero kitchen features premium integrated appliances by Wolf, Sub-Zero and ASKO, abundant cabinetry, a generous center island and a built-in wine refrigerator. The serene primary suite features separate closets and a versatile flex space that can serve as a home office, sitting area or additional closet. The luxurious Waterworks bath is appointed with dual vanities, a Victoria + Albert freestanding soaking tub, a rain shower and heated floors with thermostatic controls. Beautifully appointed baths throughout the residence feature Dornbracht faucets and TOTO toilets. Renelle on the River offers exceptional amenities, including 24-hour door staff, a state-of-the-art fitness center with a private yoga studio, bicycle storage and a dog run. The impressive rooftop amenity level features a private residents' lounge, game room, media room, indoor and outdoor kitchens, and a spectacular terrace with a fireplace overlooking the Chicago skyline.

Baird & Warner Lindsey Rana 773.450.7854 Email
Property Details
Feature Descriptions
Room Information
Schools
Disclaimer: The accuracy of all information regardless of source, including but not limited to square footage and lot size, is deemed reliable but not guaranteed nor warranted and should be personally verified through personal inspection by and/or with the appropriate professionals.
Location
See details and scored characteristics about this location.


Select a format below, new window will open and will prompt you to print.


AWARD WINNING SERVICES

GLOBAL REACH & HOME INSURANCE



WEBSITE AWARDS


Market Report
Sign up today to stay updated on what’s happening in your local real estate market.
